Garage Slabs, Pole Barn Floors and Shed Pads
A garage slab is the floor of an attached or detached garage. We pour new garage floors and replace old ones that have cracked, heaved or sunk.
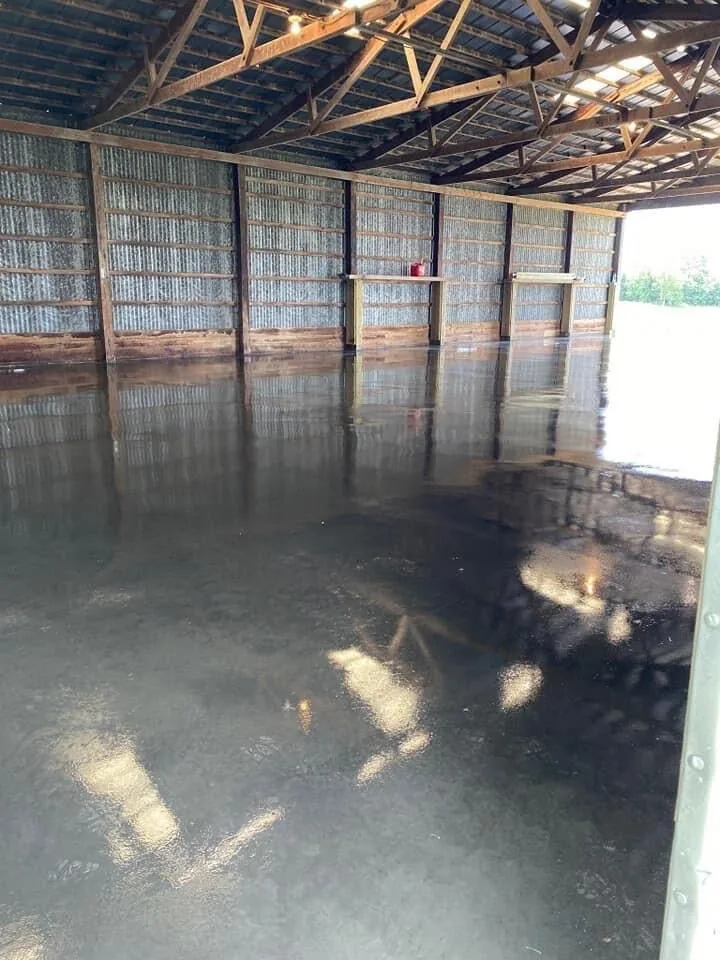
Pole barn concrete floors and shop floors carry trucks and farm equipment. We pour them in new buildings and in older barns with a dirt or gravel floor. Shed and accessory building pads are smaller pours on the same kind of compacted base.
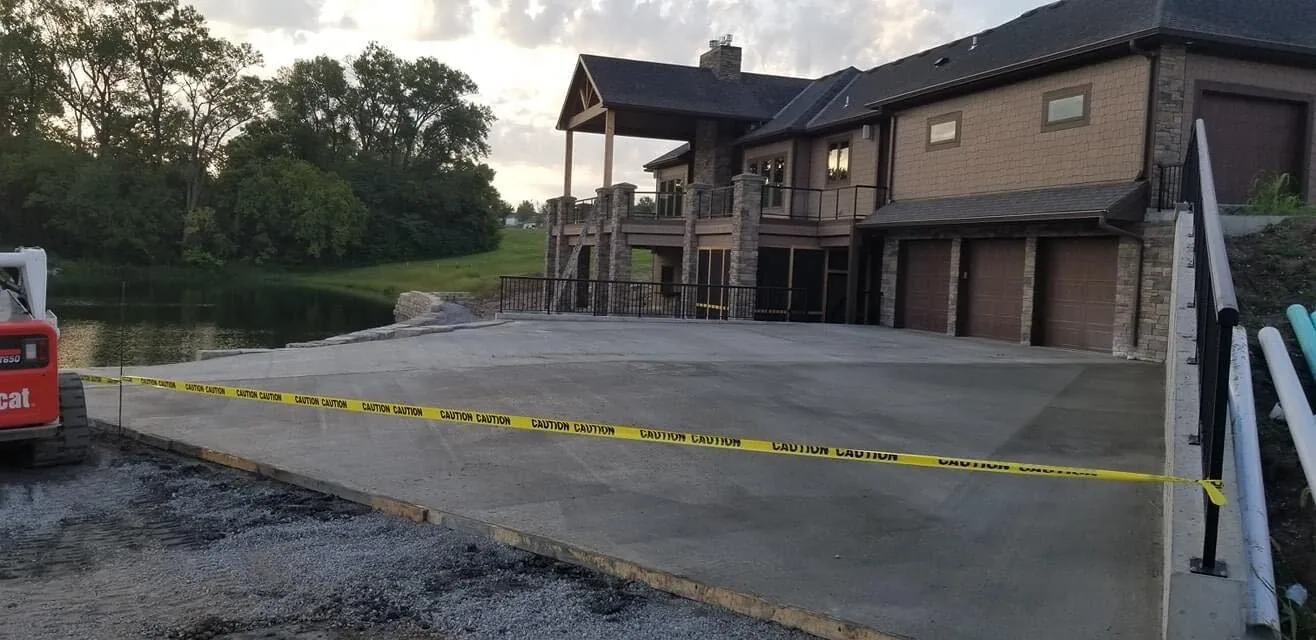
Home additions and slab-on-grade houses get their floors poured to the building's plans. Warehouse floors and parking areas belong with our commercial concrete flatwork. The driveway up to a new garage is its own job: see concrete driveways.
How Is a Concrete Slab Poured?
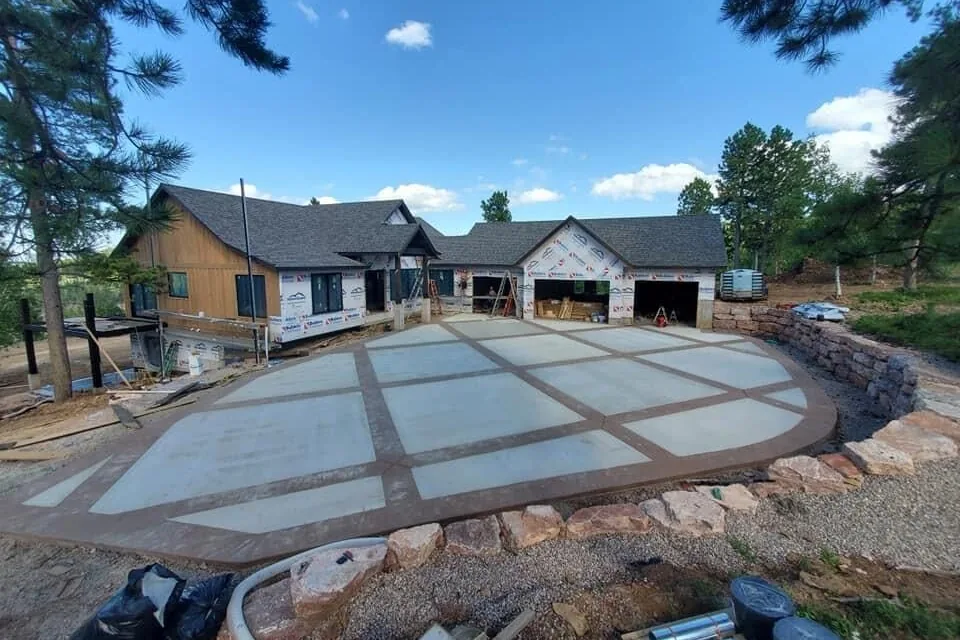
Every slab starts with layout and the base. The sod and soft soil come out, and sand or gravel goes in, compacted. That dig and grading is part of our excavation and site work. Forms go in at grade, with a thickened edge or a ratwall where the code allows one.
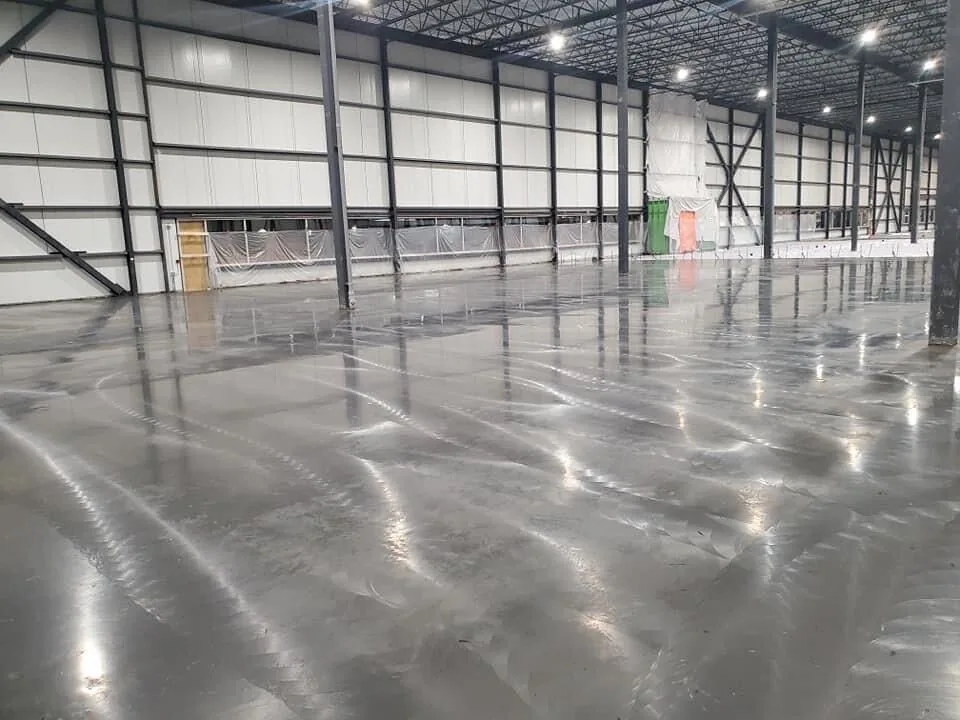
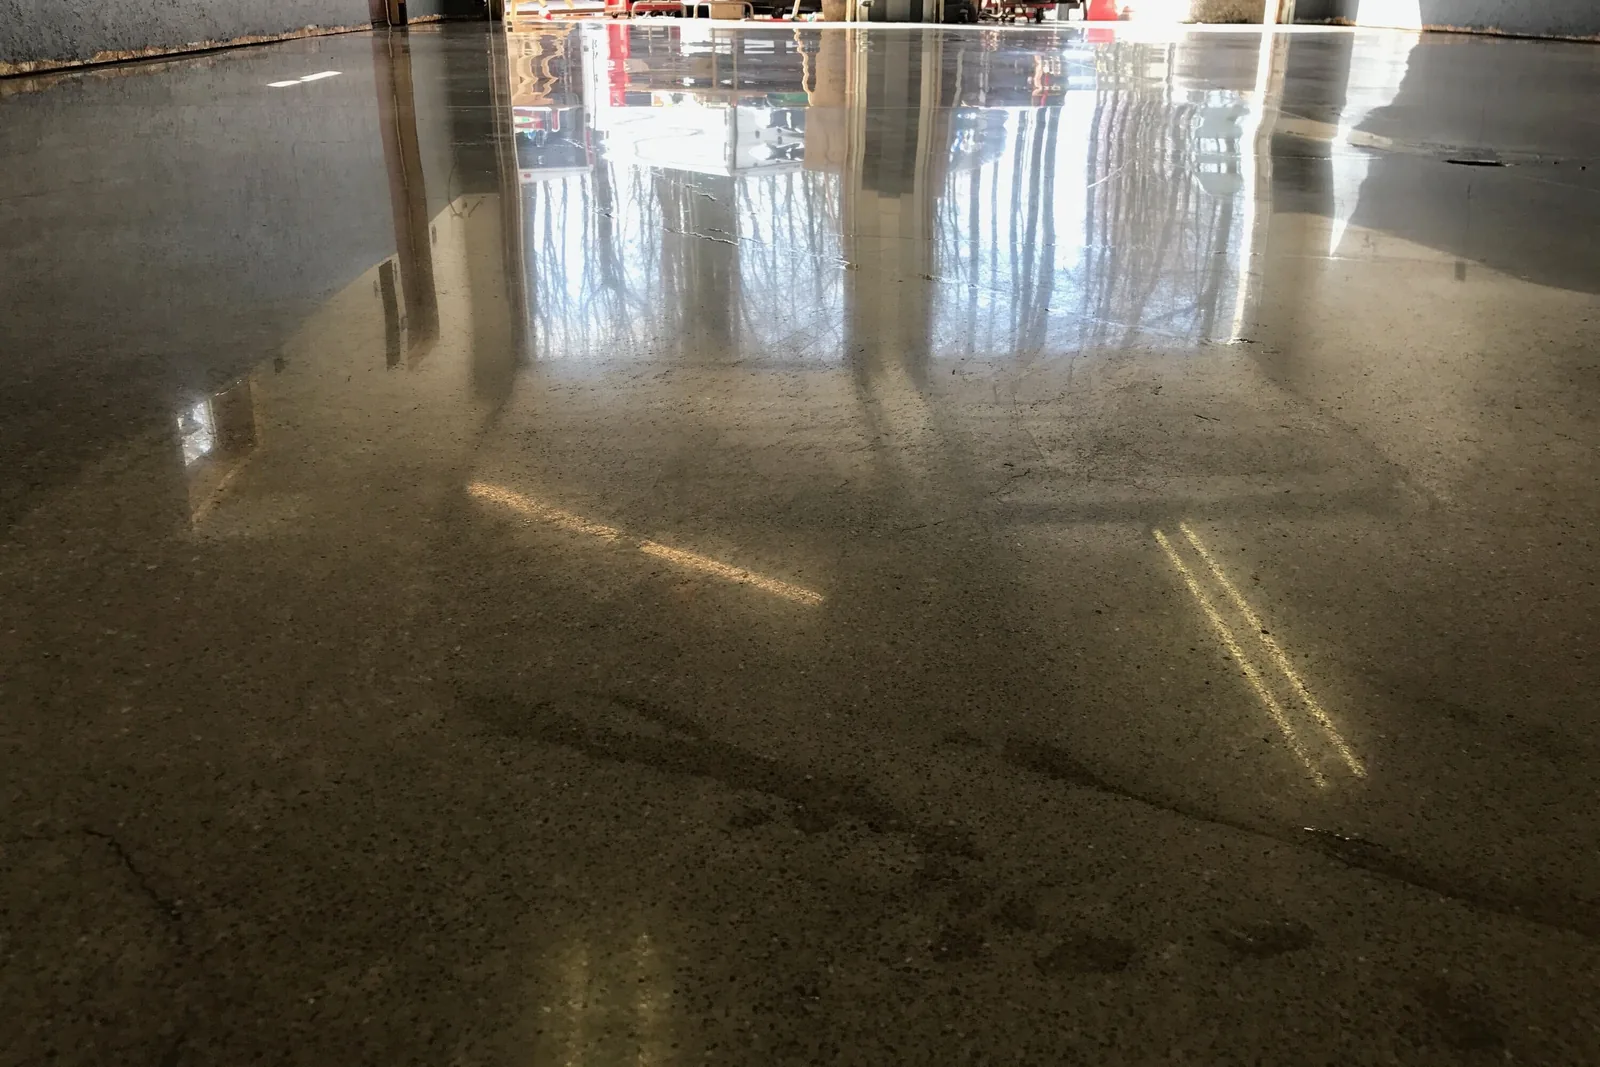
Reinforcement goes in next: wire mesh, rebar or fiber, matched to the load. Under a heated space, such as an addition, a vapor barrier goes under the slab. After the pour, a power trowel leaves a smooth, hard floor inside a garage or pole barn. Outdoor slabs get a broom finish for grip.
Control joints give shrinking concrete a straight line to crack along. On a 4 inch slab, the state concrete association's flatwork guidelines space them no more than 8 feet apart. Those guidelines also call for at least three days of curing.
Concrete Garage Floors, Frost and Local Codes in Michigan
The state concrete association calls Michigan a severe exposure climate for outdoor concrete. Ice that forms in wet concrete pushes outward, and deicing chemicals make it worse. A garage floor gets road salt from the cars that pull in all winter. Frost can also lift a slab that sits on a soft or wet base, so the base work comes first.
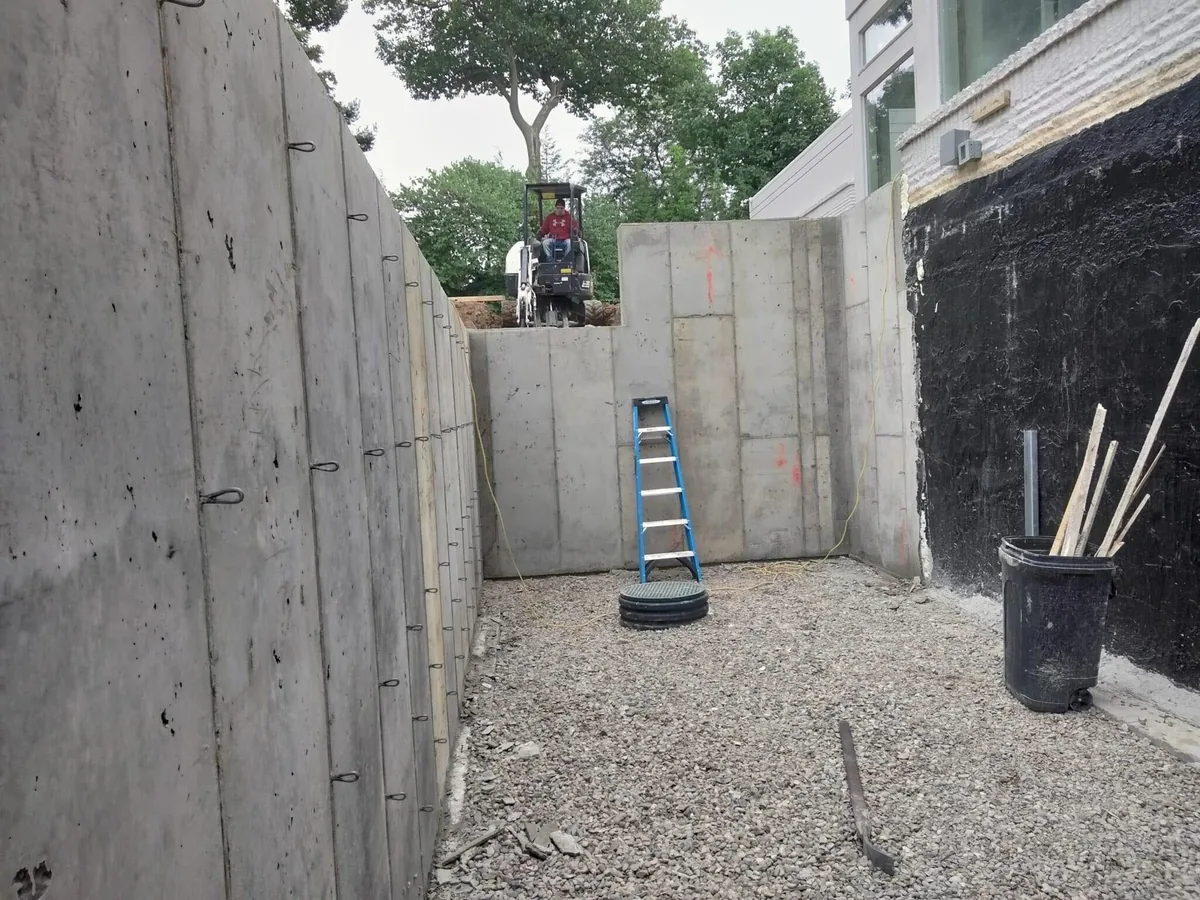
The local building code decides when a garage needs full frost footings instead of a thickened edge. In the City of Wayne, attached garages and masonry garages need a 42 inch foundation. The city inspects the open trench, then the final. When a building needs full frost footings or walls, that is our concrete foundation work.
Before any dig, we call MISS DIG. Michigan's dig law sets that notice at least 72 hours, and no more than 14 calendar days, ahead. MISS DIG does not mark private lines, such as a line to a shed or a detached garage.